We still have our wonderful home in Washington but now we also have a house in Eastern Nevada.
April
While on vacation we traveled once again through Pioche, NV and decided to check out a few houses, maybe to buy one. None that we looked at that day were right for us but once we got home I got online and found this little house. They were asking $79,000. We knew they had just purchased it the year before for only $45,000. We decided to fly down in May, rent a car and to take a look.

It was rough.
Previous owners had removed 80% of the 2x4s from the exterior walls and all the supporting interior walls, plus 3 of the roof truss cross beams. They left all the nasty old insulation, the bathroom pipes were burst from freezing, the kitchen and utility room floors were rotten from having the dryer vent going right under the house for many, many years.
Theres an unfinished basement under there too.

Its on 3 town lots, each being 20x100, maybe they're 25x100. Anyway we made an offer of $50,000 and it was rejected before we even flew out. Upped it to $55,000 and again rejected. We were not wanting to pay that much for it since they very obviously had NO IDEA what they were doing in their demo job but after 2 weeks I told Lan I'd like to offer $60,000 but I did it for $63,000 and THEY ACCEPTED.
MAY
We'd already spoken to the bank and were able to get a loan for $70,000 because we knew we'd need to have some to start working on it and the cash we did have on hand wasn't going to be enough.

The pop out is the bathroom, measuring 8.5x8. The 2 chimneys both need work and the roof has shingles missing & the replacements were nailed down on top of the other ones but surprisingly, it doesn't leak. They left a lot of construction junk outside in the yard, including 2x4s with about 20 nails in most of them, plywood in a foot tall pile, old porous bricks that have who-knows-what chemicals in them.

The wiring is a mix of OLD original wires and some newer stuff but its all got to go.
This is the utility room, door on the left goes down to the basement

The Bathroom; We're probably going to remove the entire thing and have it inside the house. The floor is soft and pipes are burst.

The kitchen; the realty photos showed an old farmhouse sink in it but they sold it. This floor is rotten and very soft too but it will support us long enough to make the changes we need to make.

This is the outside of in the back yard showing the utility room and back door that leads to the basement.

Heres looking down the first section of stairs to the basement. At the bottom of these stairs on the right is the door going to the back yard in the photo above, on the left are three more stairs down, then a landing and 2 more stairs down to the walkway.

This is the walkway from the stairs, the basement is thru the door on the right where the blue line is

This is looking from the side of the house toward the back yard. This section of the house shows the basement stairs in that lean-too area. Its deceiving, you don't have to bang your head to walk in there.

JUNE
In mid June we took a 2 week vacation and drove down to begin work to shore it up to not fall over in winter. Lan replaced the exterior 2x4s in 2 walls and we ripped out a lot of the old linoleum and just cleaned up a lot.
It was HOT and even though there was an A/C unit in the window that WORKS, it was still 88* outside, hotter inside with no insulation.

Our helper had more fun playing at the city pool all day every day.

One thing we decided on was to purchase an entire set of new matching tools to leave down there so we got the Bauer brand from Harbor Freight; they're half the cost of Milwaukee and do the same things.
When we were packing up to leave we decided to bury the tools under this pile of rolled up insulation since there was no place else to hide them.

We spent about $500 on tools in June, more since then.

SEPTEMBER
In late September Lan got 2 more weeks off work and I made up a story to get off work and we went down again. The main objective was to get the rotten side wall/floor replaced. This A/C unit is nice but it leaked for years.
Lan ended up tearing out a 10x10 foot section of the floor that was all rotten and put 2x4s in this wall.

Here you can see the big section naked.

Close up of the rotten wall, inside

Closer look, showing the gap between the foundation and the stucco siding from the inside.

When we had looked at the house in April they had the insulation piled up against this wall so we didn't see this damage. Didn't matter, entire house needed work.

This was in progress. They were using these boards to 'support' the floor but in reality they weren't useful at all. He built an entirely new floor, we cleaned out the mess under there and now its firm and safe.
The second biggest item on the list was to remove one of the chimneys, This metal one was uncovered outside and we knew we weren't going to be using it ever so Lan climbed up on the roof and pulled it out, patched the hole and covered it up.


We threw away all of the old insulation and discovered a closet off the front room that's just big enough to hold all the tools and supplies that we wanted to leave there.
When we left at the end of those 2 weeks, the house had a solar light above the front door and 4 lights beside the sidewalk & gate area.

DECEMBER
We flew down to Las Vegas on December 11th for my birthday. Rented the same Jeep we'd rented in April to go see it pre-purchase and spent 5 days being in Pioche, experiencing the 23* weather that felt warm to us and did a lot of measuring and planning on what we want to do with the house. I had dozens of ideas, all just slightly different variations from each other.
We have decided to maybe probably end up with the house being tiny, 20' wide x 24' deep, maybe up to 36' deep; we'll remove the kitchen, utility room and bathrooms and have them all inside. I know I want a larger front door, I want a BIG tall kitchen window above the sink, we want a king size bed in the bedroom, I NEED a washer and dryer in there. 


Below, this will be the kitchen, along the right side when you walk in and if you look closely you can see the blue tape on the floor measuring each spot. We're thinking it will be as follows, from right/front to left/back:
Tall pantry tower with shelves and drawers inside, maybe with an appliance garage. Then cupboard, dishwasher with the antique farmhouse sink above it and a BIG window above that. Then drawers, stove and cupboard or trash burner. Where that square is on the floor is about where the stove will be, so imagine you turn around and that's where the fridge will be.

CURRENTLY,
FEBRUARY 15, 2025
After we left in December, flying home we decided to look for a travel trailer to take down to live in while we're there working. The local 'Overland Hotel' is nice but 3 nights was $400 so I immediately started looking on marketplace for one. We found a 2003, 23' Leyton trailer and bought it for $1000 (which is about the cost of the hotel for a week). They had lived in it for 2 years while their house was built, it now had a leak which they did their best to fix 'enough' and now its ours.

This corner is where the damage is; inside that is the bunk area. We don't need bunks so its not vitally important that it be completely fixed up.
When its parked in Pioche it will be dry most of the time, only raining once in a while so we're not too worried about it. It will be parked alongside the house in the yard beside the bathroom.


We've already had our truck camper parked here for the 2 weeks in September so we know there's plenty of room for it. That green bush in the middle is Lilac and its going to need to be moved but not yet. This pop out area of the house is the bathroom and its going to be removed, probably in a year but maybe as soon as September of this year.
Last week we went to Lowes and purchased 20 plug-ins, 25 junction boxes, several light switches, 200 foot roll of interior house wire and a few other odds and ends. We know the house will need move like 500' of new wire but there's no way we can get it all done on our next trip. I want a LOT of plug ins and I want to have them in reach, not be climbing down behind a couch or the bed to reach one. I also want a few with built in USB ports. The breaker box is old, we'll need a new one and I want a breaker for each room so there won't be any issues with them popping.
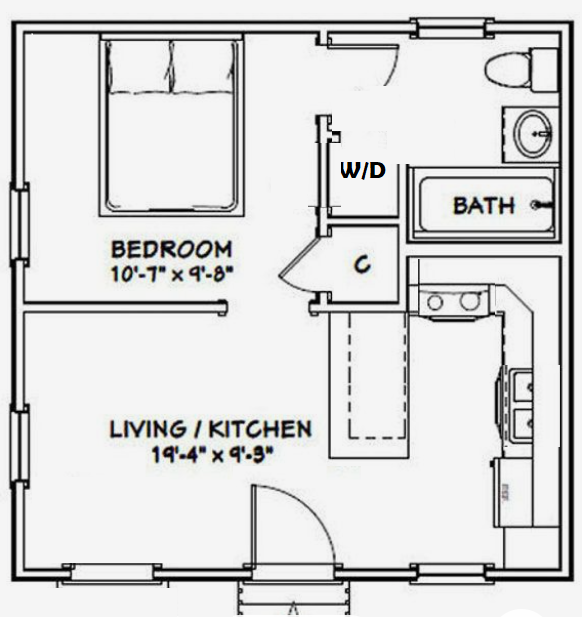
This is close to what we'll end up with but who knows for sure. We'd both like a back door to a big deck out back, I'd like a big wrap around deck around the entire house but that's years down the road.
Maybe someday we'll use it for an AirBnB but I'm not sure I want people bustin up our shit. I'm planning on using my china & crystal as every day dishware, I'd LOVE white sheets, blankets & comforters but would they get ruined? The house is meant for only 2 people, not a small family, not 2 couples and NO PETS.
Oh yeah, we *MIGHT* get to have the trash burner that was in our house when I was growing up. Moms had it stored in her basement for 40 years and I've asked for it...

This isn't ours, just a stock photo but its very similar. This would be just the right size to keep the house warm in winter when the power goes out & it goes out all the time. IF we get it, I think it would be placed of the left hand side of the stove, toward the back of the house.
Pioche is a small town, 180 miles NE of Las Vegas, in high desert and has a population of about 1000 people. Its rich in history, part of that being 72 people died before there was a death due to natural causes. In 2024 The town had equipment brought in and they discovered over 700 unmarked graves in the Cemetary. There are gold & silver mines all around the area with more that had a plethora of other metals. The town has events all year long with Labor Day weekend being the biggest draw and I want to be there for that. They have cornhole, horse shoes and a lawn mower race.
This small town has drawn me to it since we were first in that area in 2010, now we can become part of the town.


